Skip to content

Apartments for Senior Living

For our Assisted Living residents, we offer scalable care. If your support needs change, you can remain living in the same apartment you’ve made your own.

For our Memory Care residents, our dedicated neighborhood features beautiful suites designed for comfort, safety, and ease of navigation. All units include wider doorways, walk-in showers, and emergency call systems for your ease and peace of mind.

Studio

One Bedroom

Two Bedrooms

Wilder

Bed Studio

Bath 1

Size 337 sq. ft.
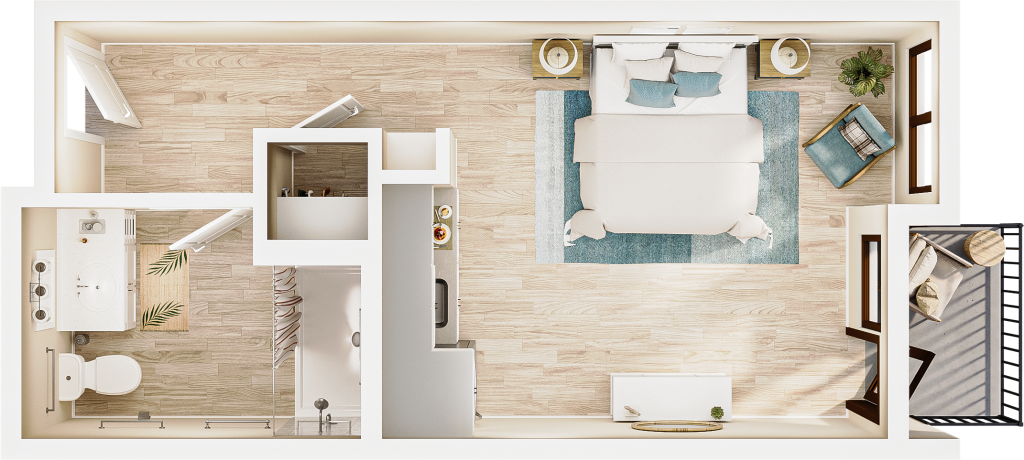
rendering from above of a studio floor plan, showing the bathroom and closet near the entrance to the upper left, galley kitchen facing the bedroom space and exterior window and door, and small outdoor balcony. the light streams in from outside.

Seymour

Bed Studio

Bath 1

Size 336 sq. ft.
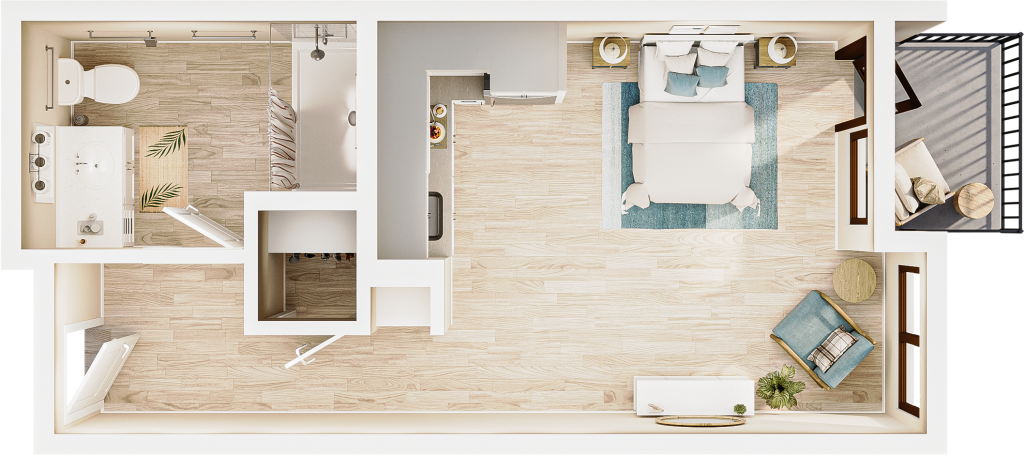
rendering from above of a studio floor plan, showing the bathroom and closet near the entrance at the lower left, galley kitchen facing the bedroom space and exterior window and door, and small outdoor balcony. the light streams in from outside.

Cliffside

Memory Care

Bed Studio

Bath 1

Size 252 sq. ft.

Type Private
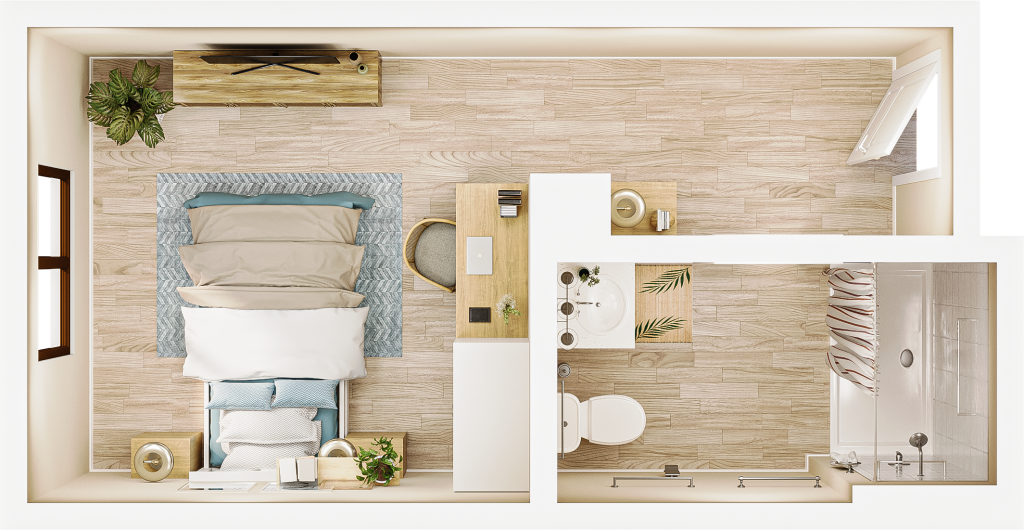
rendering from above of a studio floor plan, showing the bathroom and closet near the entrance to the upper right, with the bedroom space to the left. the light streams in from outside.

Seabright

Memory Care

Bed Studio

Bath 1

Size 450 sq. ft.

Type Private Suite
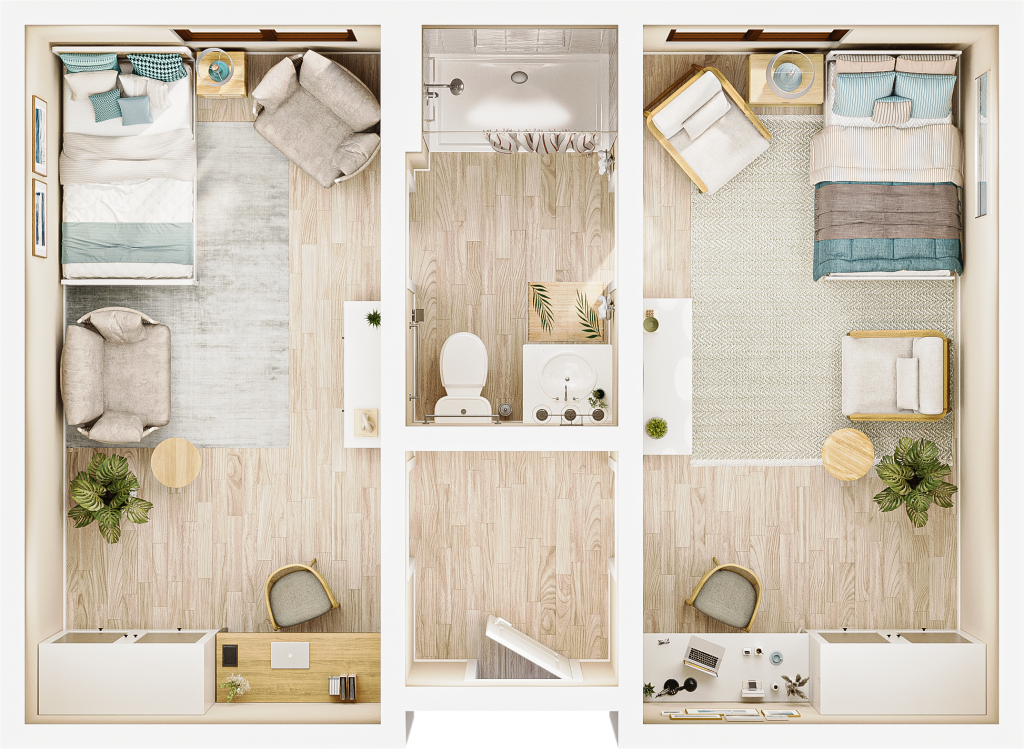
rendering from above of a shared two-bedroom floor plan, showing one bedroom to the left and one to the right of an entrance at the bottom, with a shared bathroom between. the light streams in from outside.

Lighthouse

Memory Care

Bed Studio

Bath 1

Size 308 sq. ft.

Type Companion
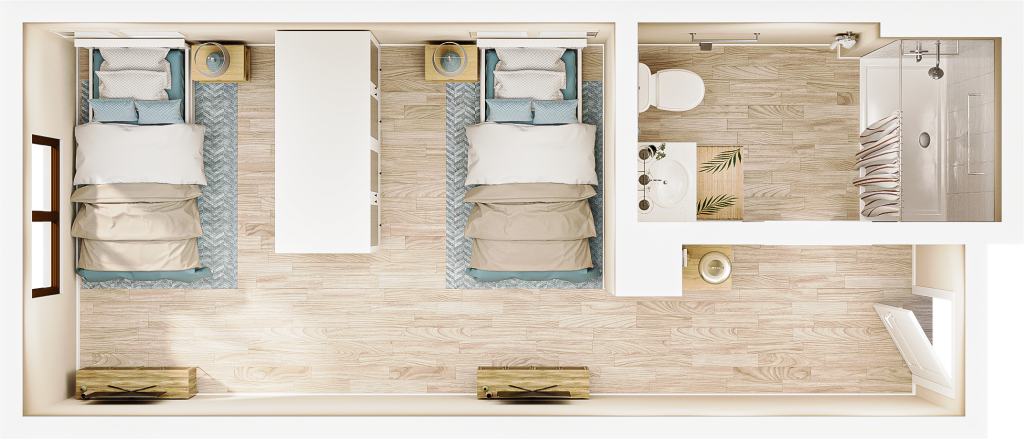
rendering from above of a shared studio floor plan, showing two twin beds separated by furniture at left, and a bathroom at right near the entrance at the lower right. the light streams in from outside.

Cowell

Bed 1

Bath 1

Size 582 sq. ft.

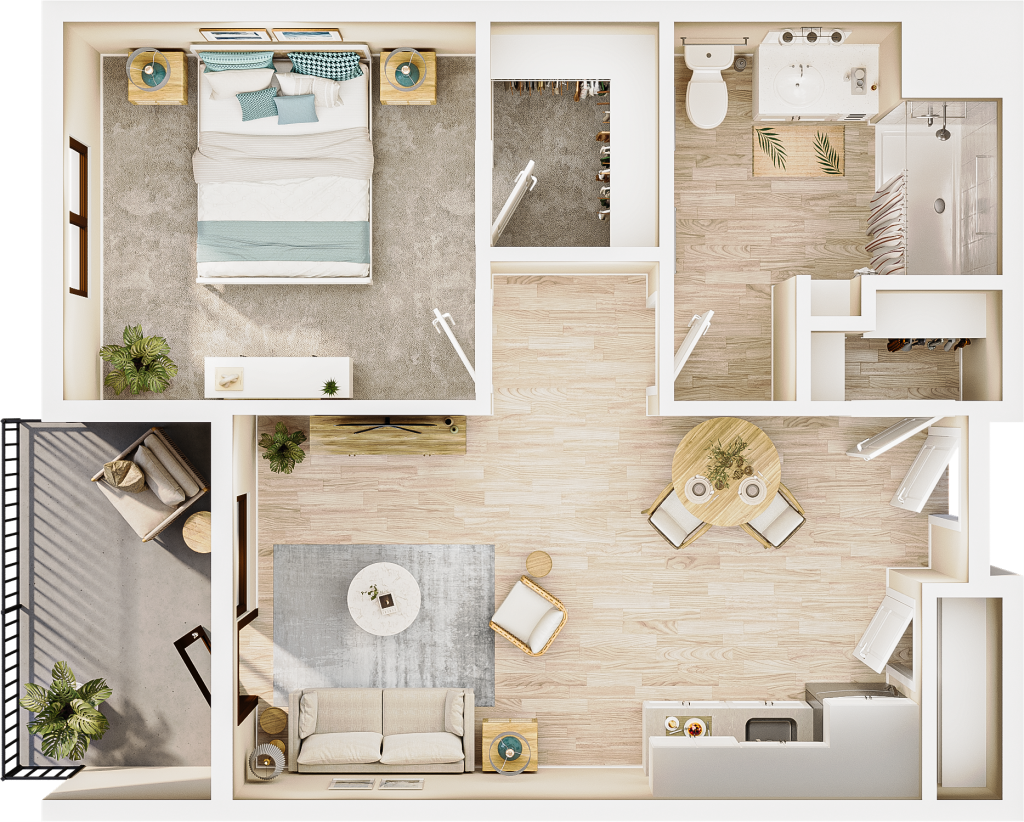
rendering from above of a one-bedroom floor plan, showing kitchen and dining space and a closet near the entrance at right. the bedroom is toward the upper left and bathroom to the upper right. a living space and balcony are in the lower left. the light streams in from outside.

Monterey

Bed 1

Bath 1

Size 580 sq. ft.
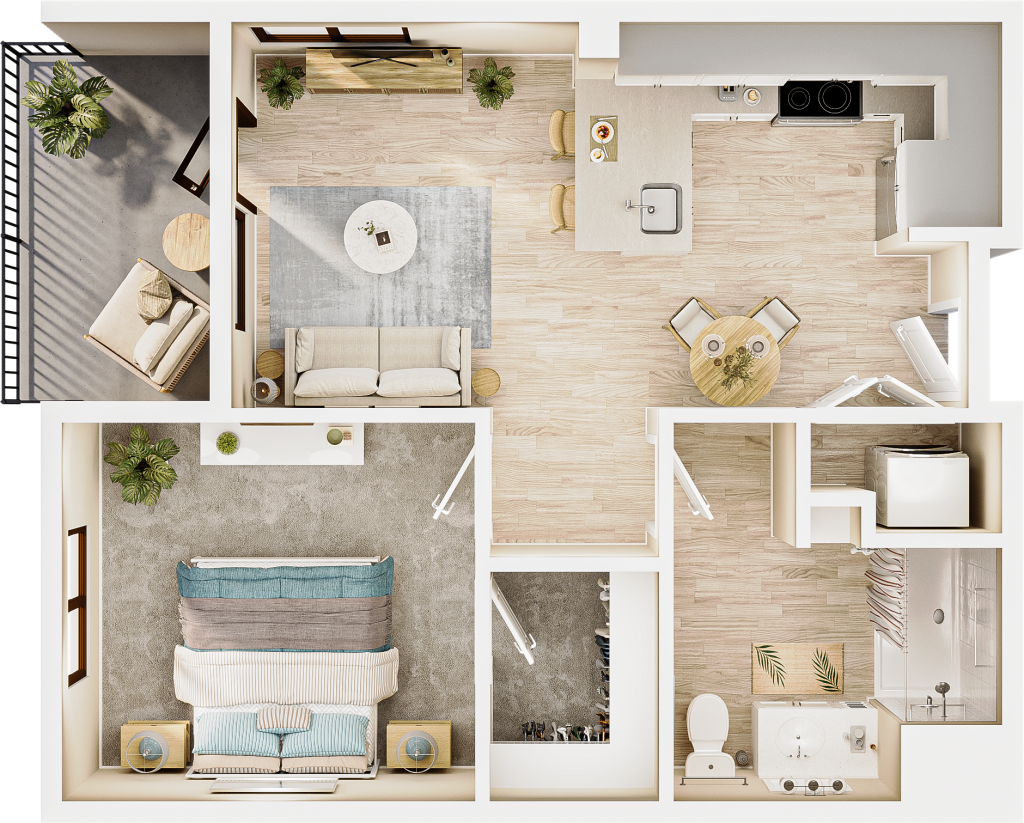
rendering from above of a one-bedroom floor plan, showing kitchen and dining space, a bathroom, and a closet near the entrance at right. the bedroom is to the lower left. a living space and balcony are in upper left. the light streams in from outside.

Bayside

Bed 2

Bath 2

Size 829 sq. ft.
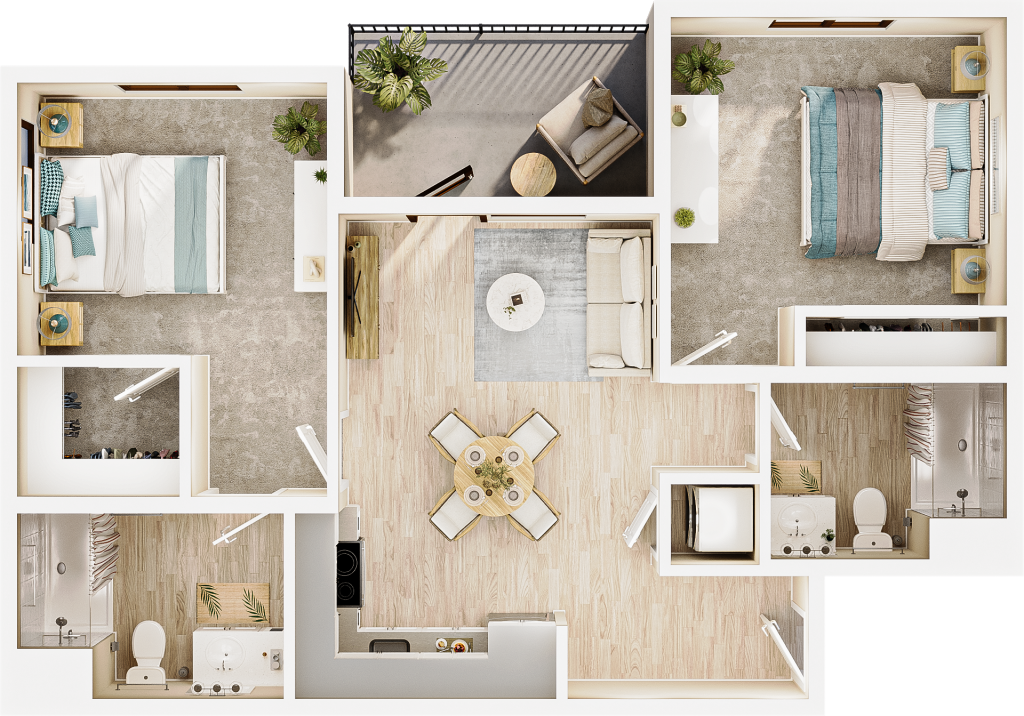
rendering from above of a two-bedroom floor plan, showing kitchen and dining space, a bathroom, and a closet near the entrance to the lower right. one bedroom with a bathroom is to the left; one bedroom is to the right. a living space and balcony are in the middle. the light streams in from outside.

Redwood

Bed 2

Bath 2

Size 830 sq. ft.
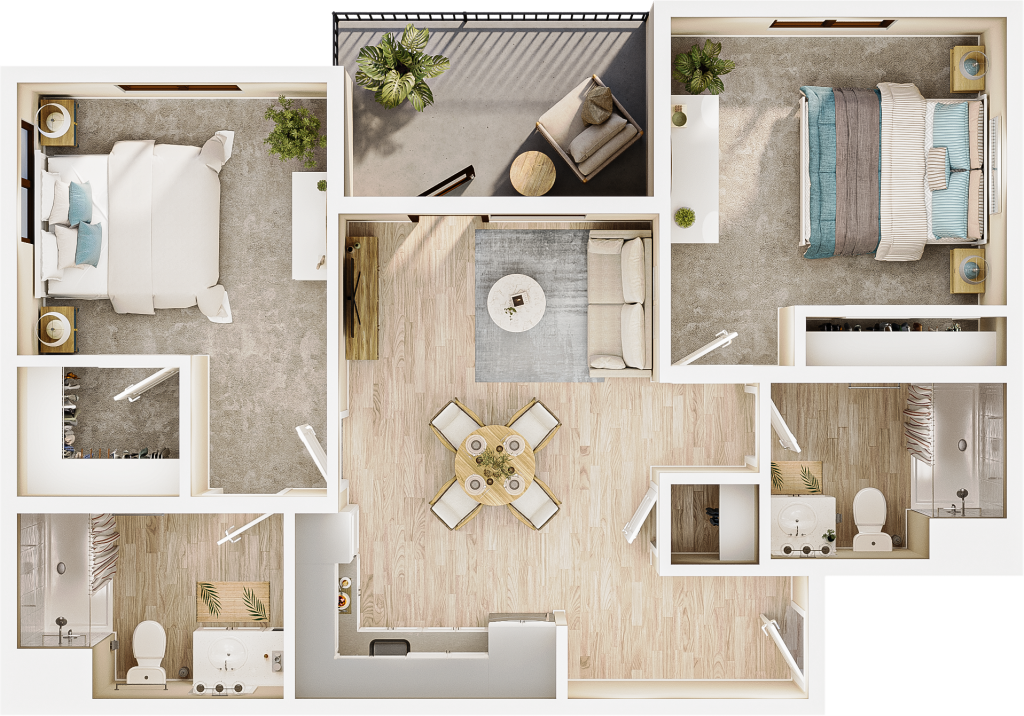
rendering from above of a two-bedroom floor plan, showing kitchen and dining space, a bathroom, and a closet near the entrance at bottom right. one bedroom with a bathroom is to the right; one bedroom is to the left. a living space and balcony are in the middle. the light streams in from outside.

Mitchell

Bed 2

Bath 2

Size 846 sq. ft.
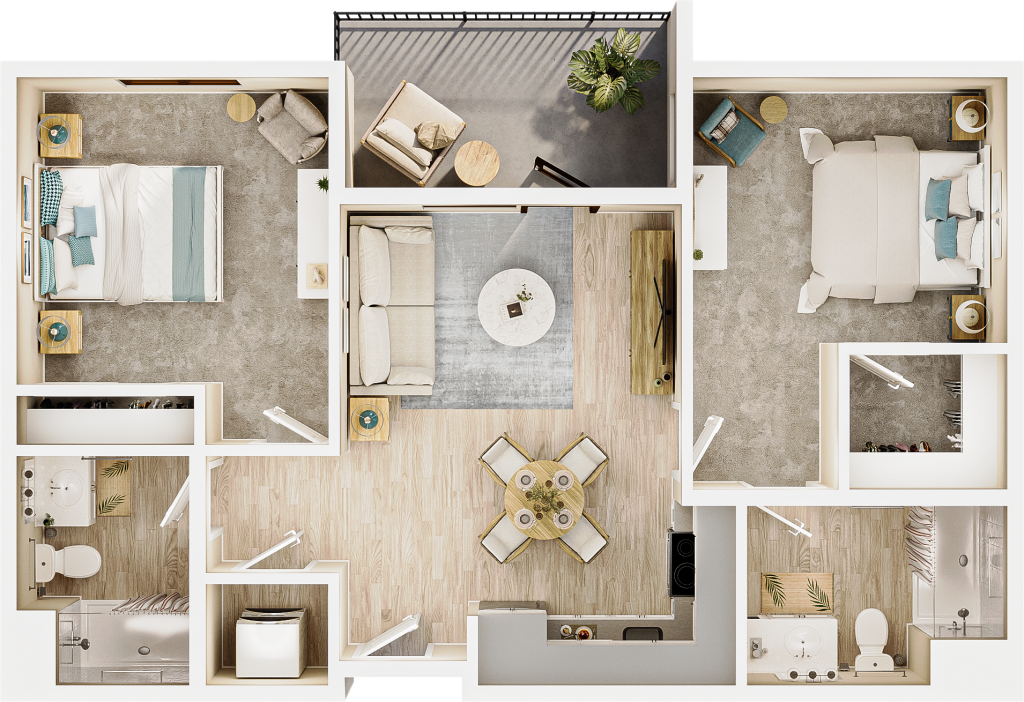
rendering from above of a two-bedroom floor plan, showing kitchen and dining space, a bathroom, and a closet near the entrance at bottom center. one bedroom with a bathroom is to the right; one bedroom is to the left. a living space and balcony are in the middle. the light streams in from outside.

Walton

Bed 2

Bath 2

Size 885 sq. ft.
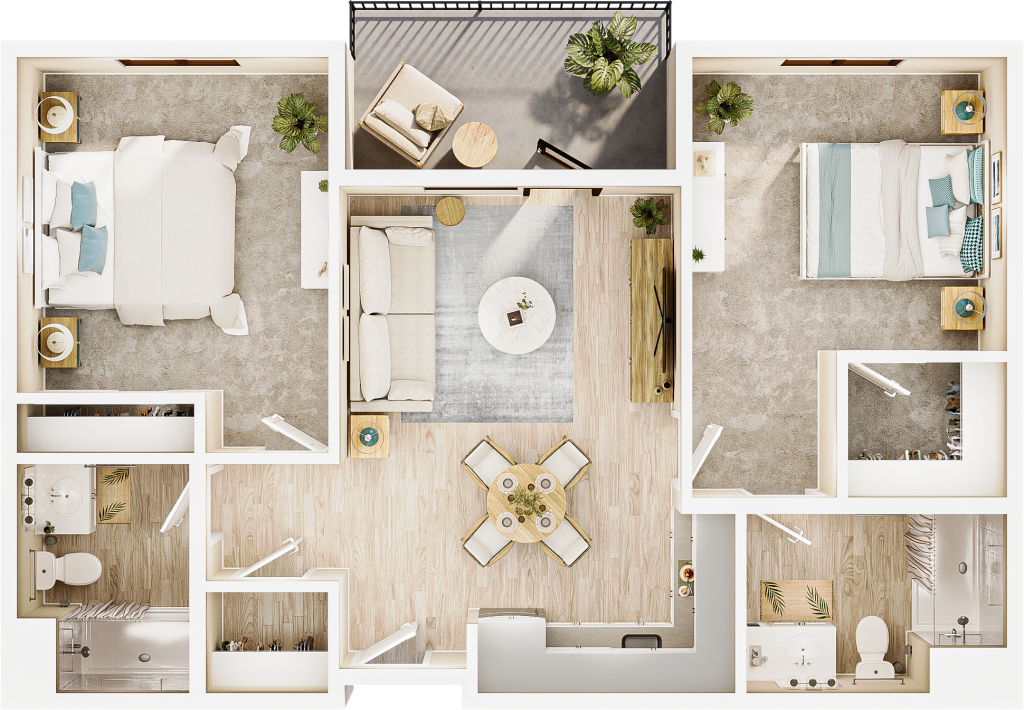
rendering from above of a two-bedroom floor plan, showing kitchen and dining space, a bathroom, and a closet near the entrance at the bottom center. one bedroom with a bathroom is to the right; one bedroom is to the left. a living space and balcony are in the middle. the light streams in from outside.

Rockview

Bed 2

Bath 2

Size 905 sq. ft.
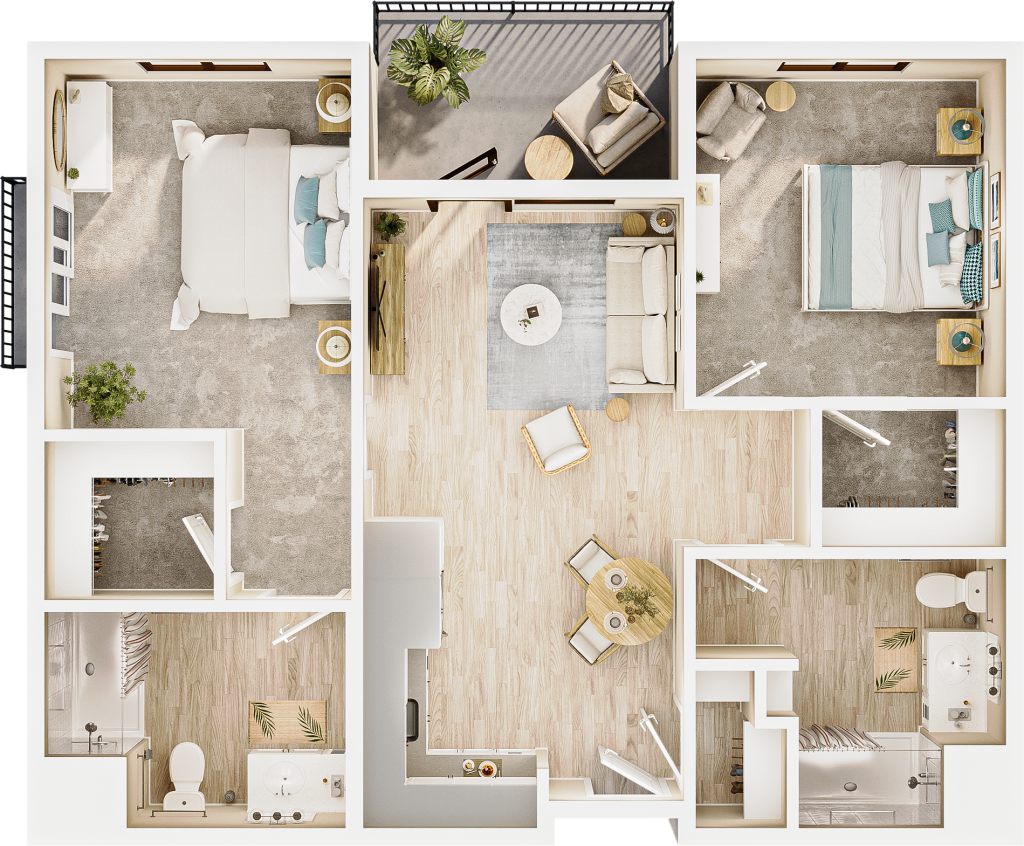
rendering from above of a two-bedroom floor plan, showing kitchen and dining space, a bathroom, and a closet near the entrance at bottom center. one bedroom with a bathroom is to the left; one bedroom is to the right. a living space and balcony are in the middle. the light streams in from outside.

FAQs

If you have more questions about our floor plans, we have answers. Reach out to our team for additional insights and information.

Are floor plans at Ananta ADA accessible?

Yes. Our suites meet ADA accessibility standards with features like wide doorways, grab bars, and walk-in showers.

Can I personalize my suite at Ananta?

Yes. Residents are encouraged to bring personal furnishings and decor to make their suite feel like home.

What utilities are included in the monthly fee?

Electricity, wifi, and water are all included. Contact us for a full breakdown of what’s covered.

Is there a waitlist for certain floor plans?

Our availability changes regularly. Contact us to check current availability and join a waitlist if necessary.

Visit Us

Find a place to call your own at Ananta.

Request a Tour

This field is for validation purposes and should be left unchanged.
Desired Day(s)(Required)
Please Note: Tours are not yet available, but we'll track your requested day(s) and time(s) for future scheduling.
Desired Time(s)(Required)
Terms(Required)